

Rombus
A modular pavement system engineered for heavy-use surfaces in demanding environments
Rombus combines a 100% Australian recycled plastic grid with a reduced-depth concrete infill to create a high-strength flexible pavement system. Designed as an alternative to full-depth slabs, it reduces excavation, concrete volume, steel reinforcement and installation time while delivering durable surface performance for hardstands, pavements, access roads and industrial areas. Tested load performance exceeds 10,000 tonnes per square metre.
View Technical Details or use our Instant Quote Calculator below, to estimate your next project!
Click on images to access Guides, Spec Sheets, Cost Calculators, Comparison Tools & Technical Details
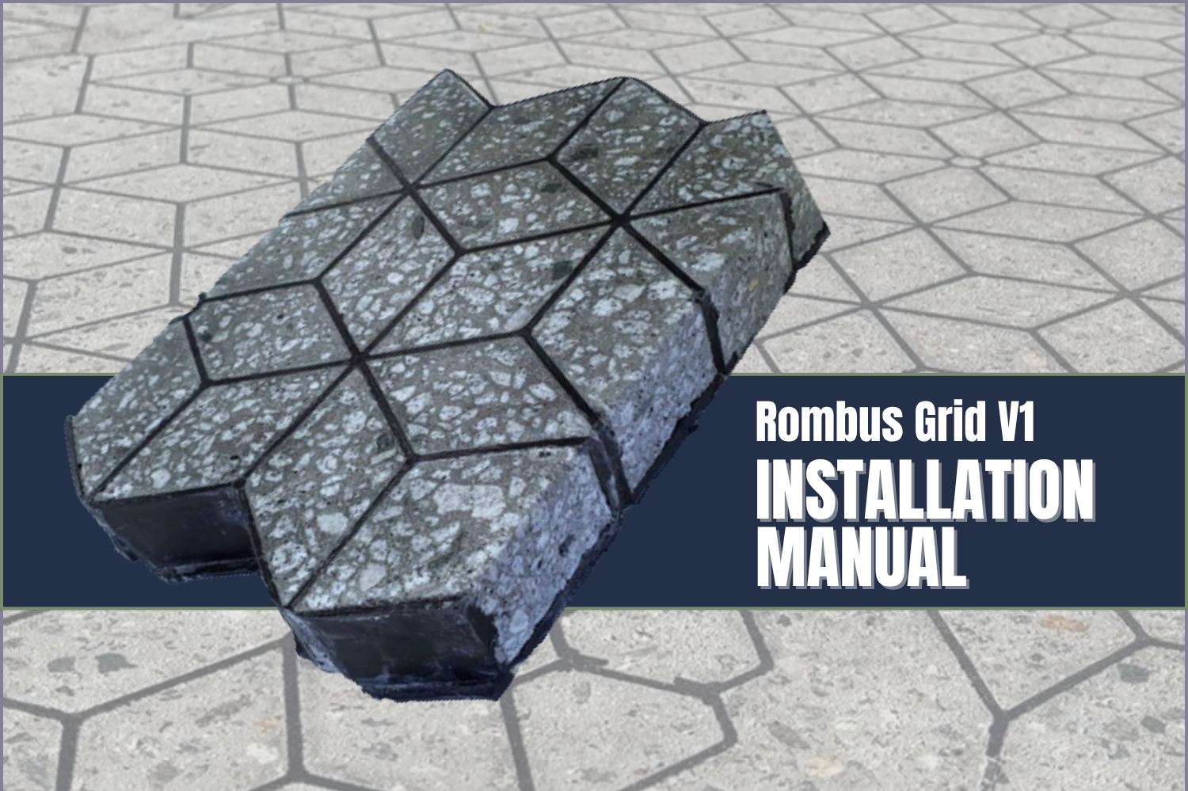

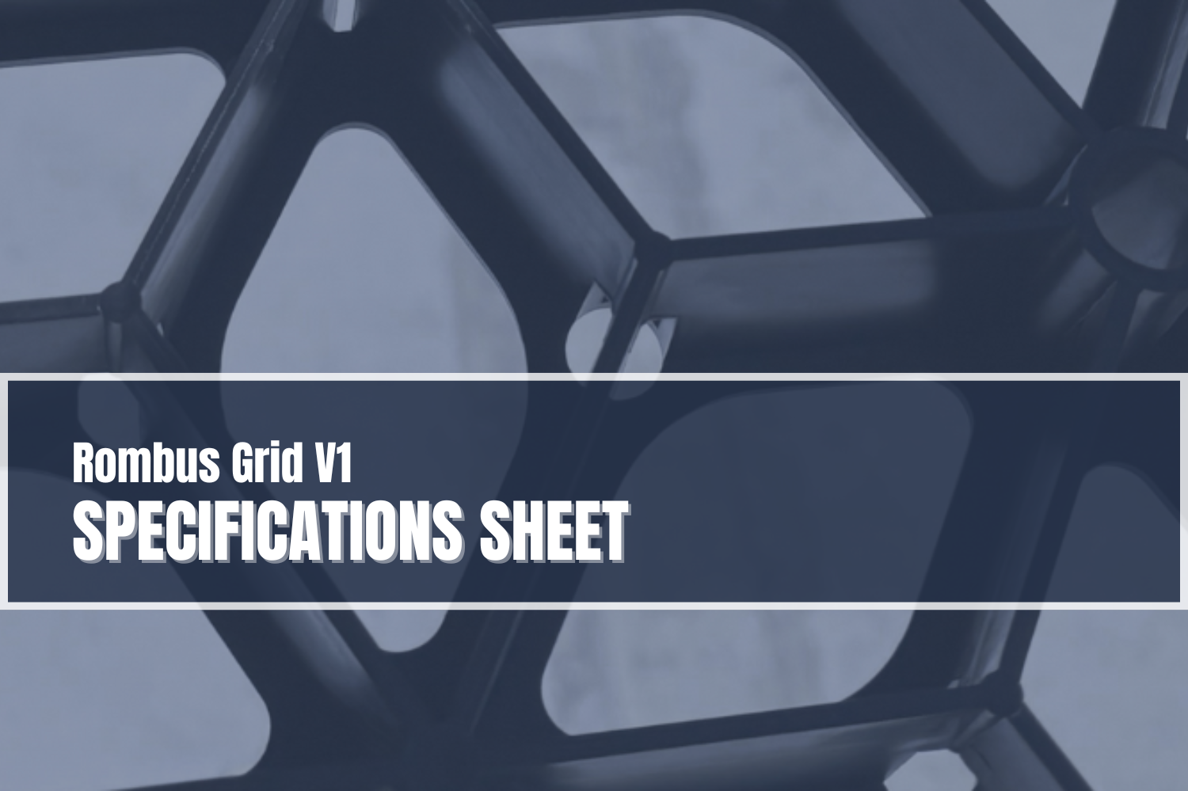
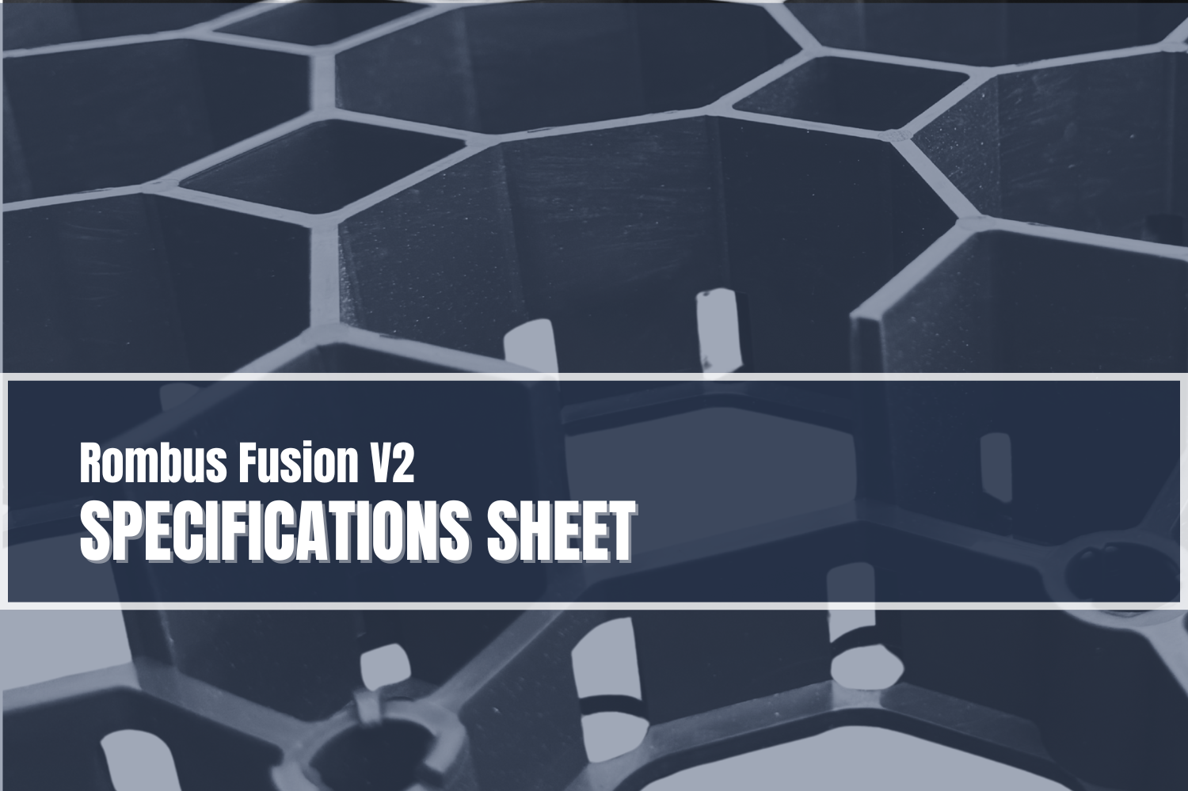
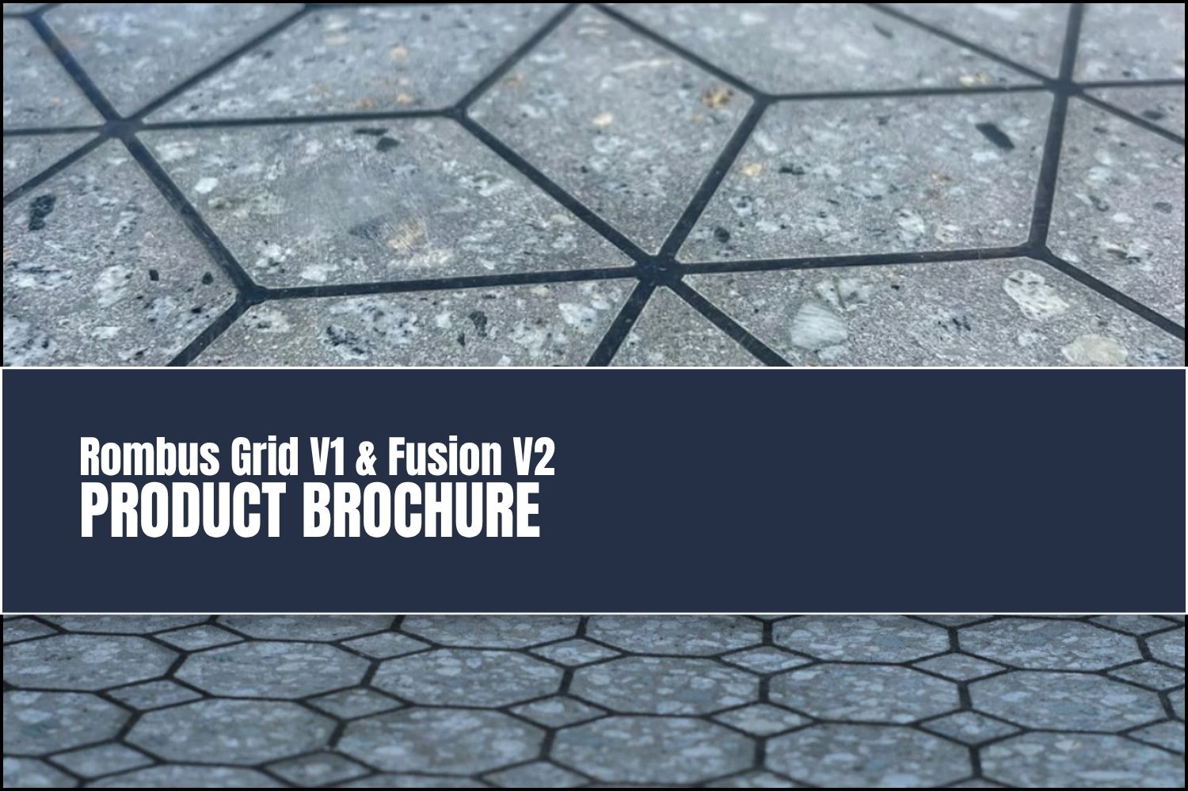
Get an Estimated Price for Your Rombus Project in Minutes
Calculate your Rombus estimate
Enter your work area, select a Rombus product, and we’ll calculate approximate costings to supply Rombus product, excluding delivery, concrete and labour.
Your instant estimate
OPTION 1 – ROMBUS GRID (V1)
OPTION 2 – ROMBUS FUSION (V2)
Freight delivery quote
Complete the form below and we’ll reply within 24 hours.
Rombus vs Traditional Slab – Quick Comparison
Enter your work area and we’ll estimate a Rombus solution beside a 100–350 mm slab using industry average allowances.
Step 1 – Input your work area (either L × W or total area in m²)
Comparison
| Item | Rombus | Traditional slab |
|---|
Indicative supply-only comparison based on default allowances.
For Industries That Need Stronger, Cleaner Ground Support
Rombus is designed for sites where traditional concrete, gravel and asphalt can become costly, slow or difficult to maintain. From Agriculture and Construction to Landscaping, Transport, Logistics and Mining, Rombus creates durable, dust and gravel-free surfaces with less excavation, less concrete and faster installation.
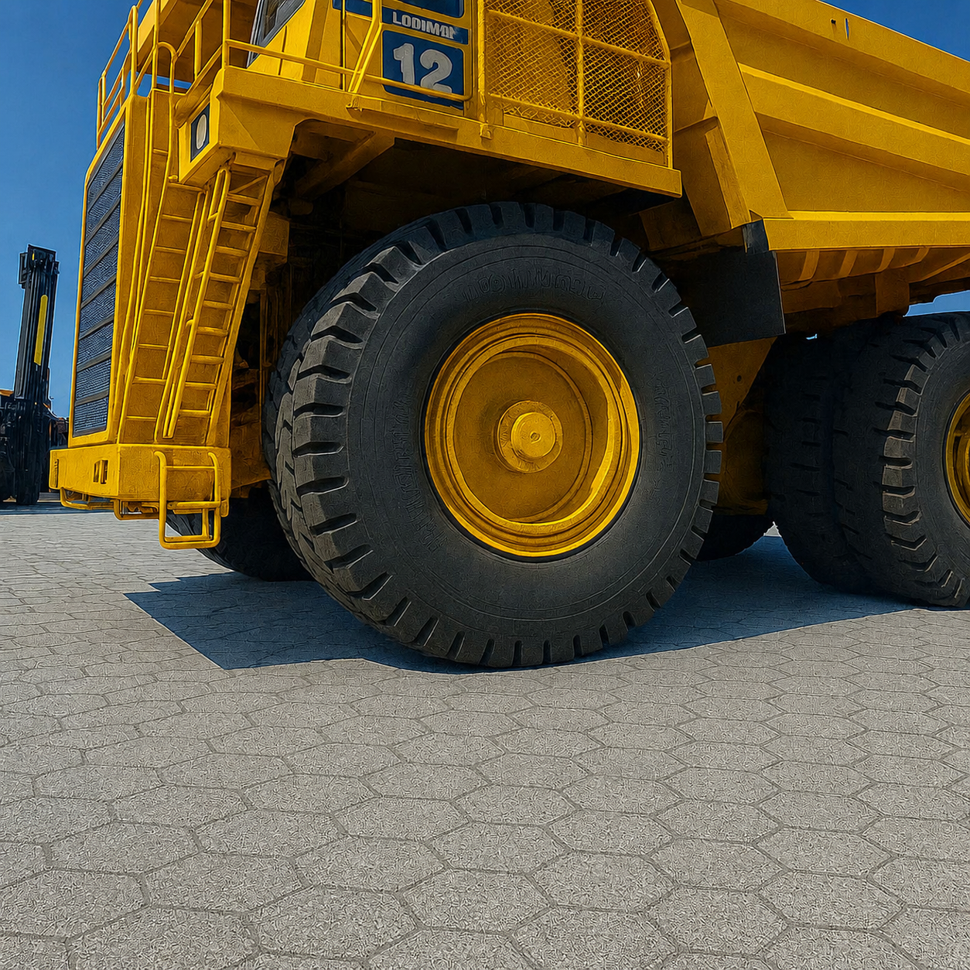

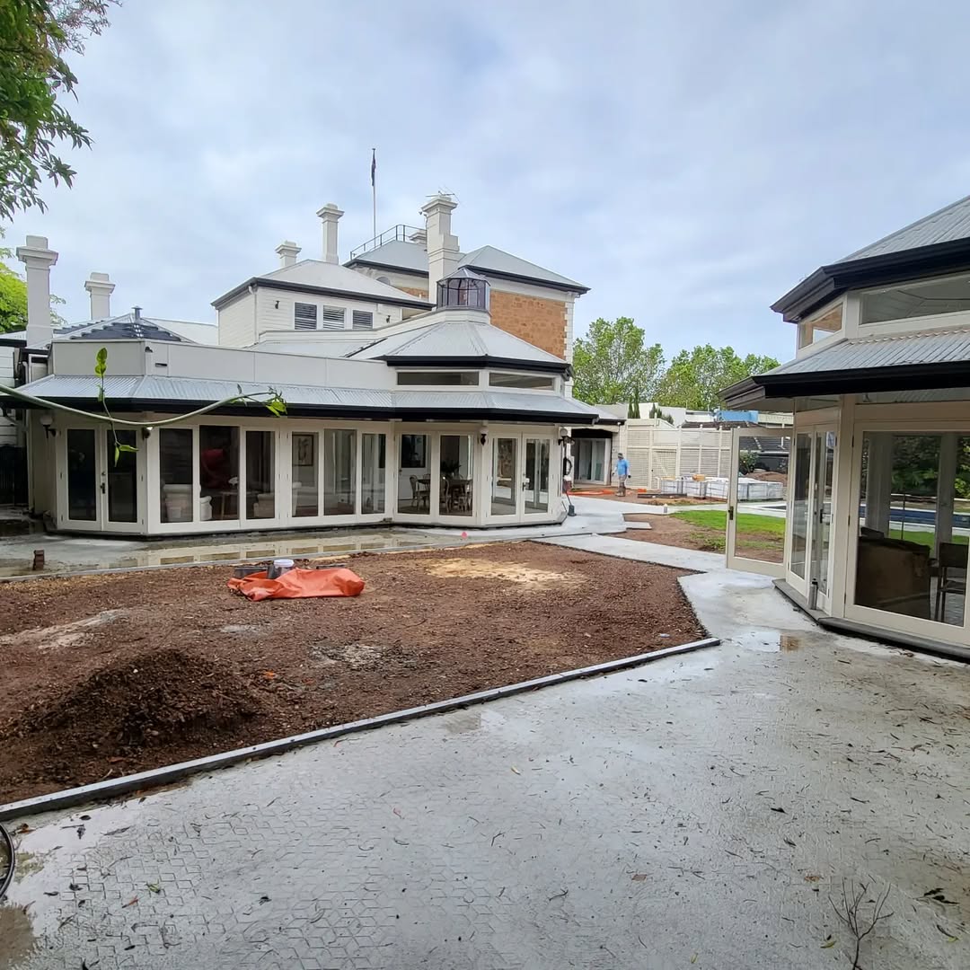
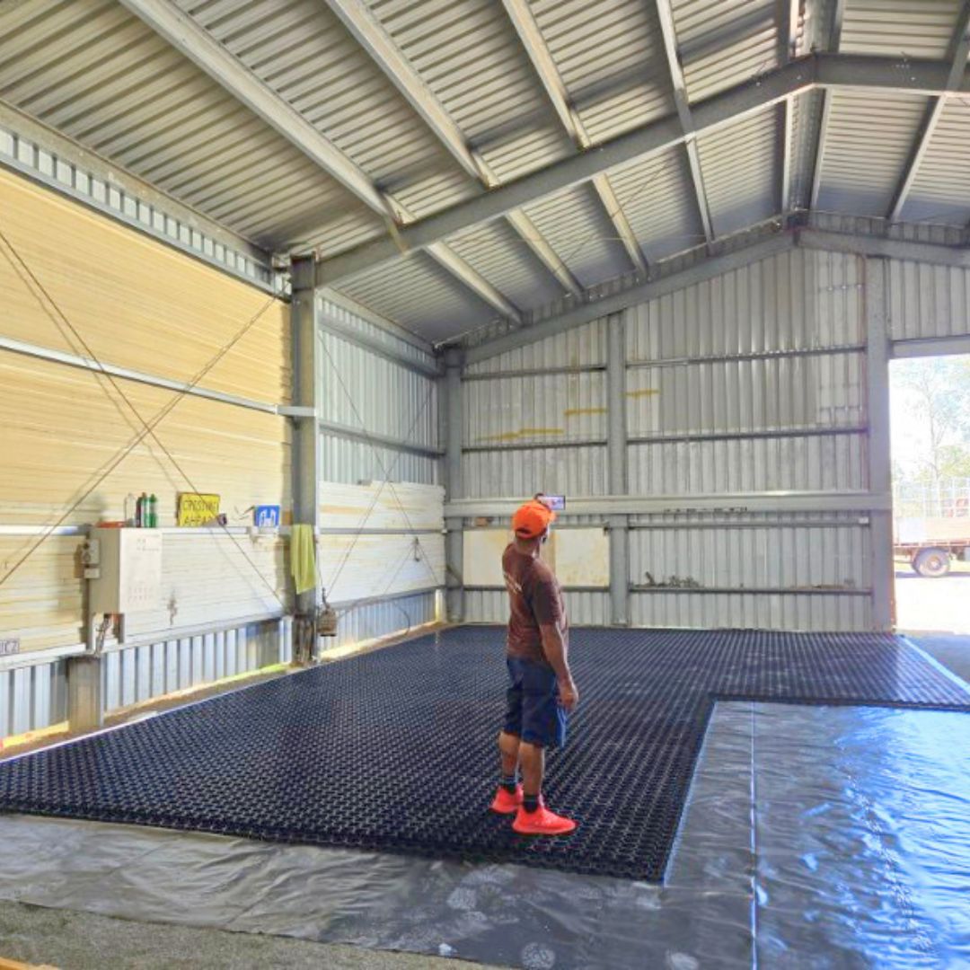
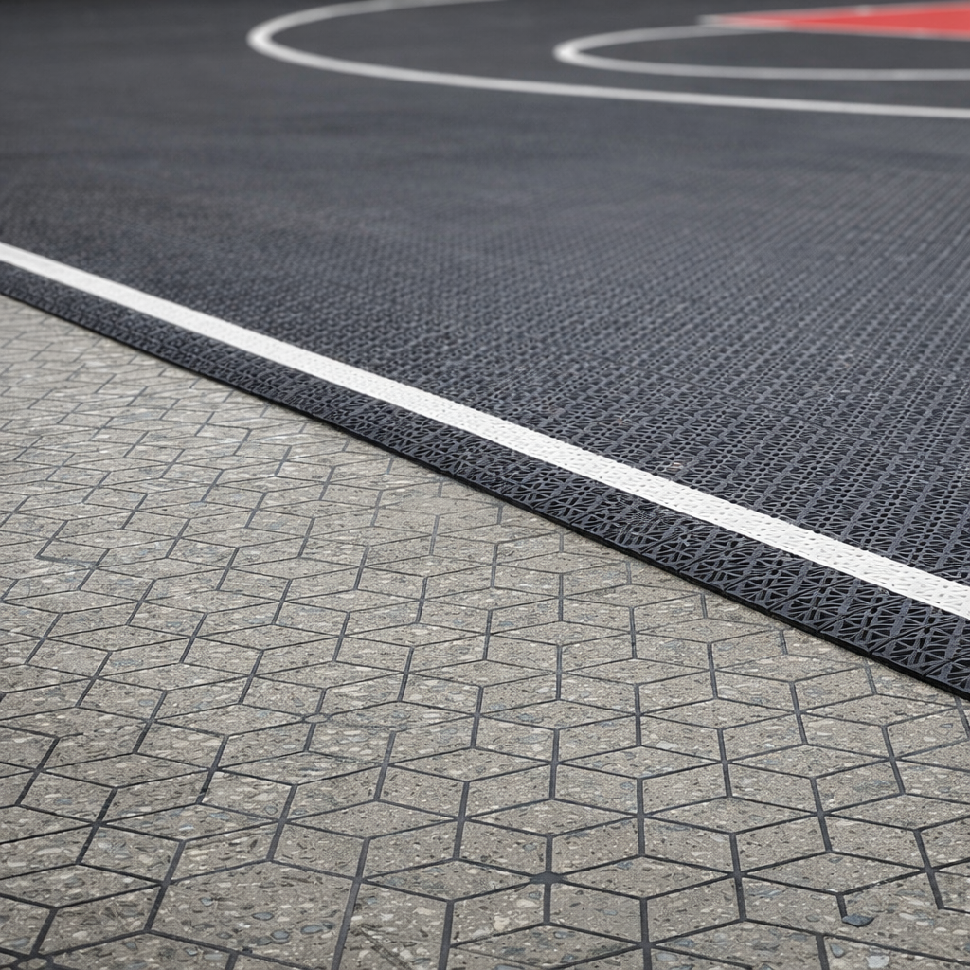
Rombus Flexible Pavement
Which Rombus System Suits Your Project?
Rombus is available in two variations depending on your project requirements, preferred pattern, joining method and installation approach. Pricing is shown per sheet, but total project cost will depend on your area, product quantity and concrete requirements.
Use the instant quote calculator to compare product quantities, concrete requirements and estimated costs.




Compare the Rombus Systems by Design, Strength and Finish
Understand the Difference Between Grid V1 & Fusion V2
Rombus Grid V1 or Fusion V2?
Compare the key differences in grid pattern, concrete depth, sheet coverage, joining method and installation requirements to help identify the best fit for your project.

Rombus Grid V1$38.00
View Details
Grid Design
Diamond-pattern grid
Panel Size
1000 × 1000 × 40mm
Sheet Coverage
1m² gross area per sheet
Concrete Required
Approx. 3.8m³ per 100m²
Joining Method
Modular panel layout requiring joins / expansion joints during installation
|

Rombus Fusion V2$42.00
View Details
Grid Design
Hexagon-pattern grid
Panel Size
1166 × 1166 × 48mm
Sheet Coverage
1.36m² gross area per sheet
Concrete Required
Approx. 4.6m³ per 100m²
Joining Method
Overlapping join system designed to create a continuous connected surface
|
See how Rombus compares before you commit. Enter your project measurements to generate an instant estimate, compare concrete requirements and review potential savings against a traditional slab.
Industrial Slab Performance, Reimagined
From Grid to Industrial Grade Surface
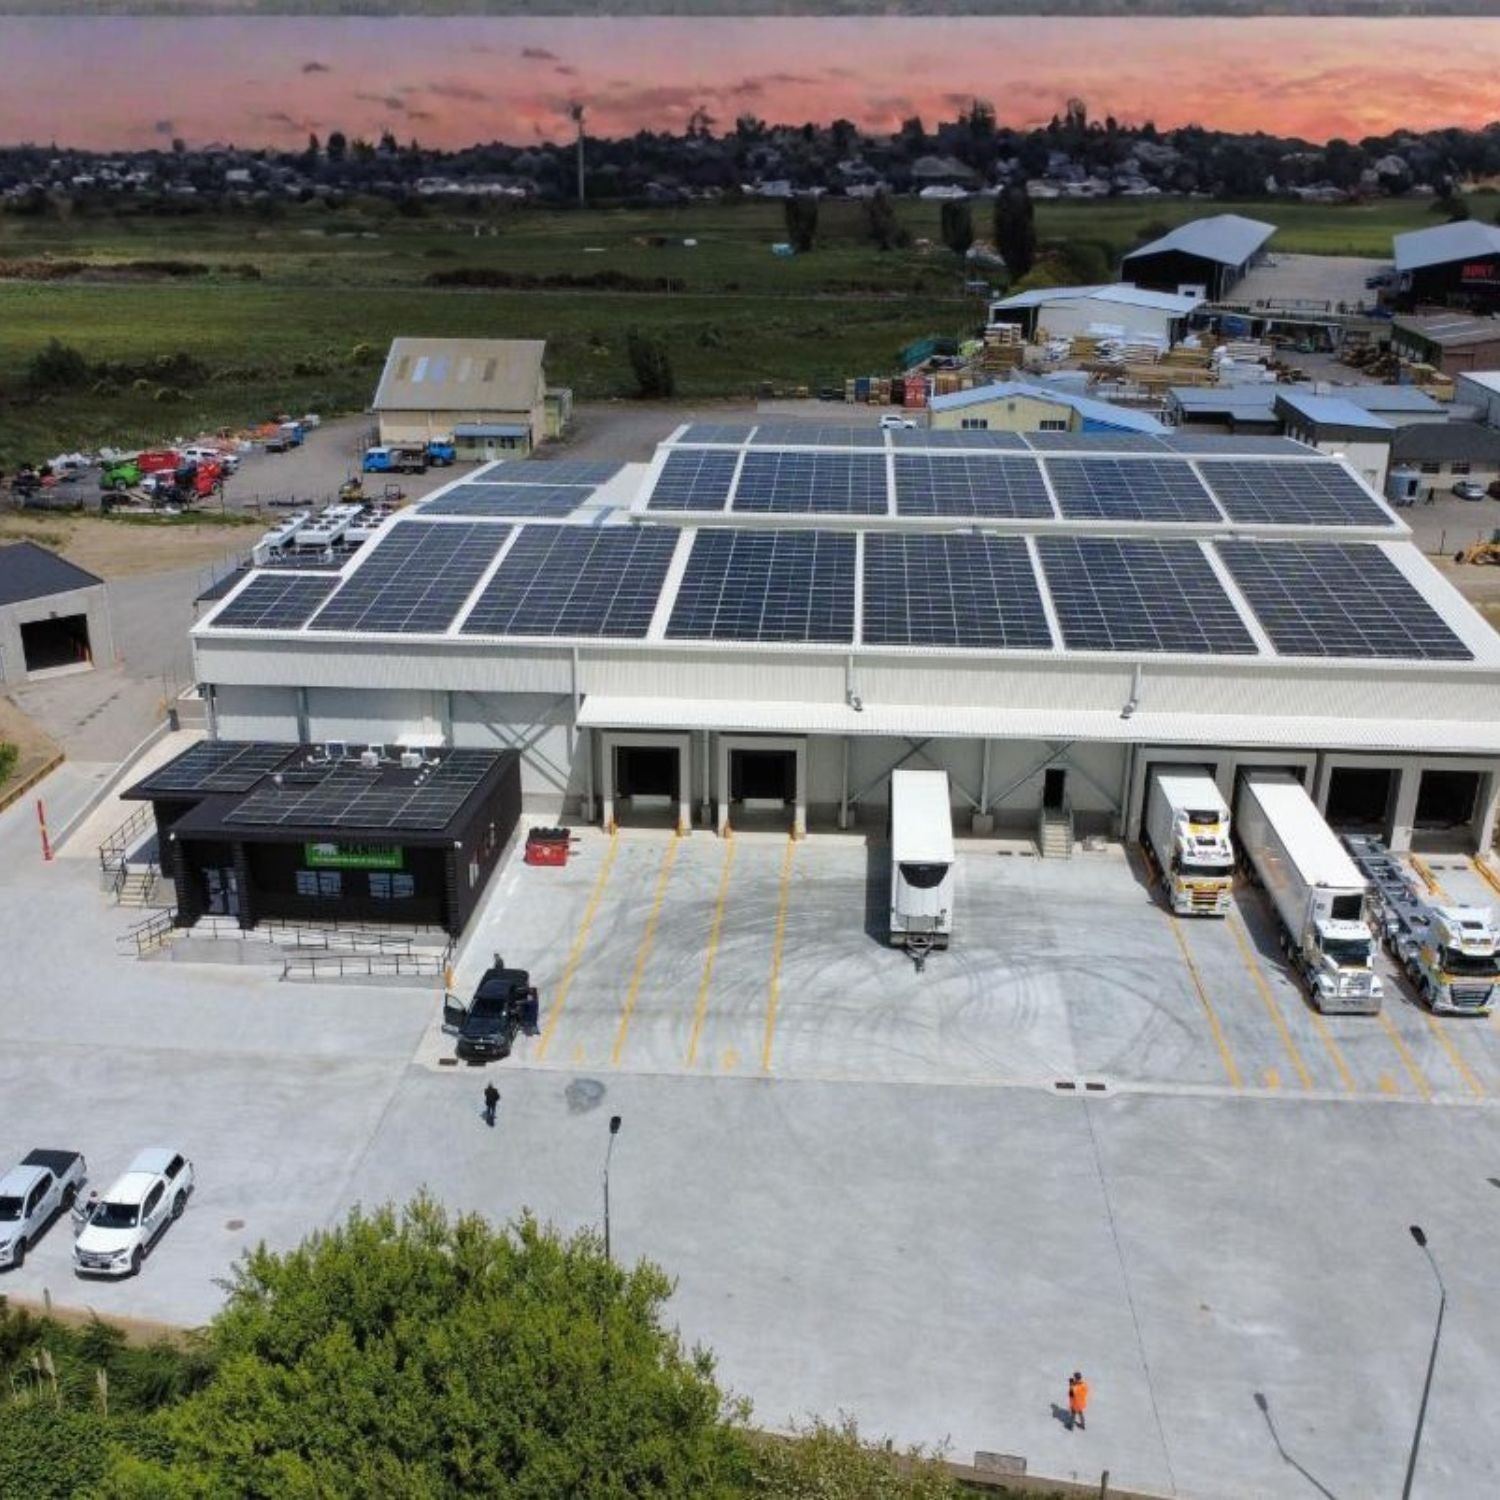
At the Manawatu Cold Storage facility in Feilding, NZ, Rombus was installed as a faster, lower-concrete alternative to traditional slab construction.
Rombus is capable of delivering high-performance slab systems for large-scale industrial facilities. Watch the pour process to see how the grid is filled, finished and transformed into a durable industrial surface.
Concrete is poured into interlocking grid system, it absorbs movement and distributes pressure, to reduce cracking.
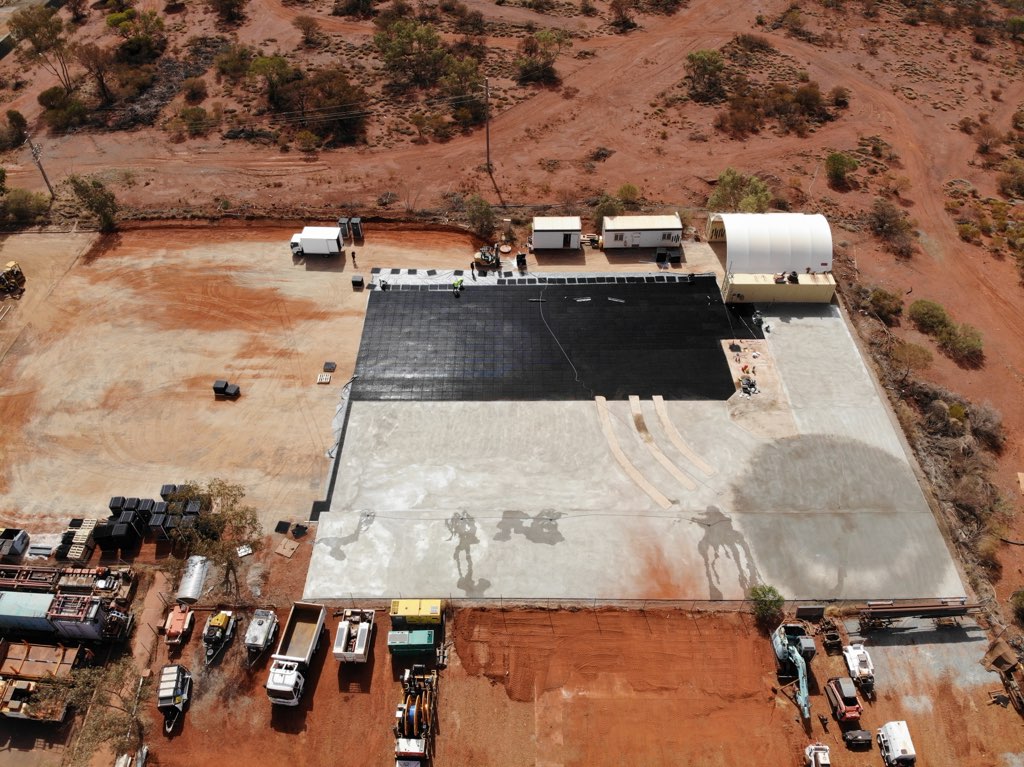

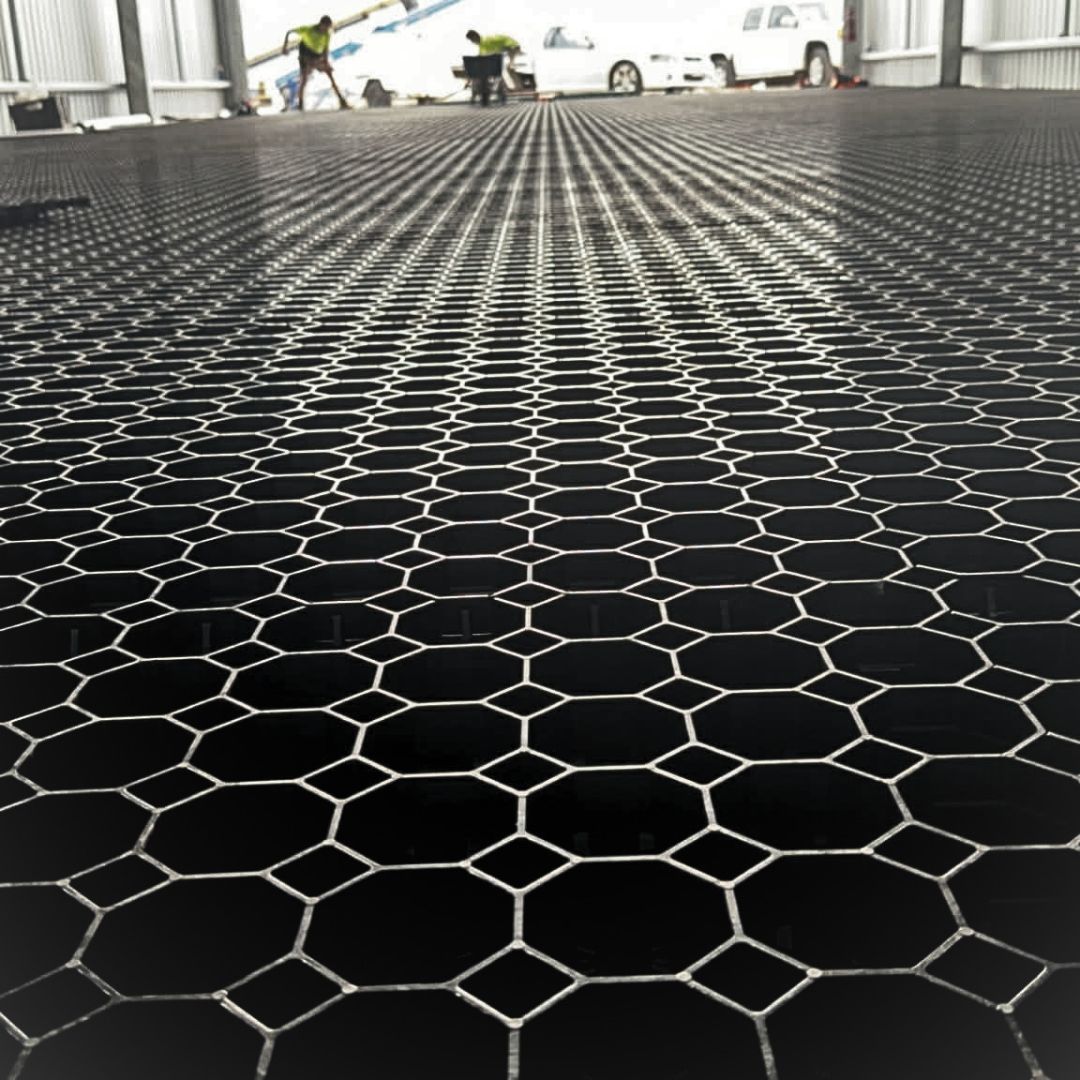
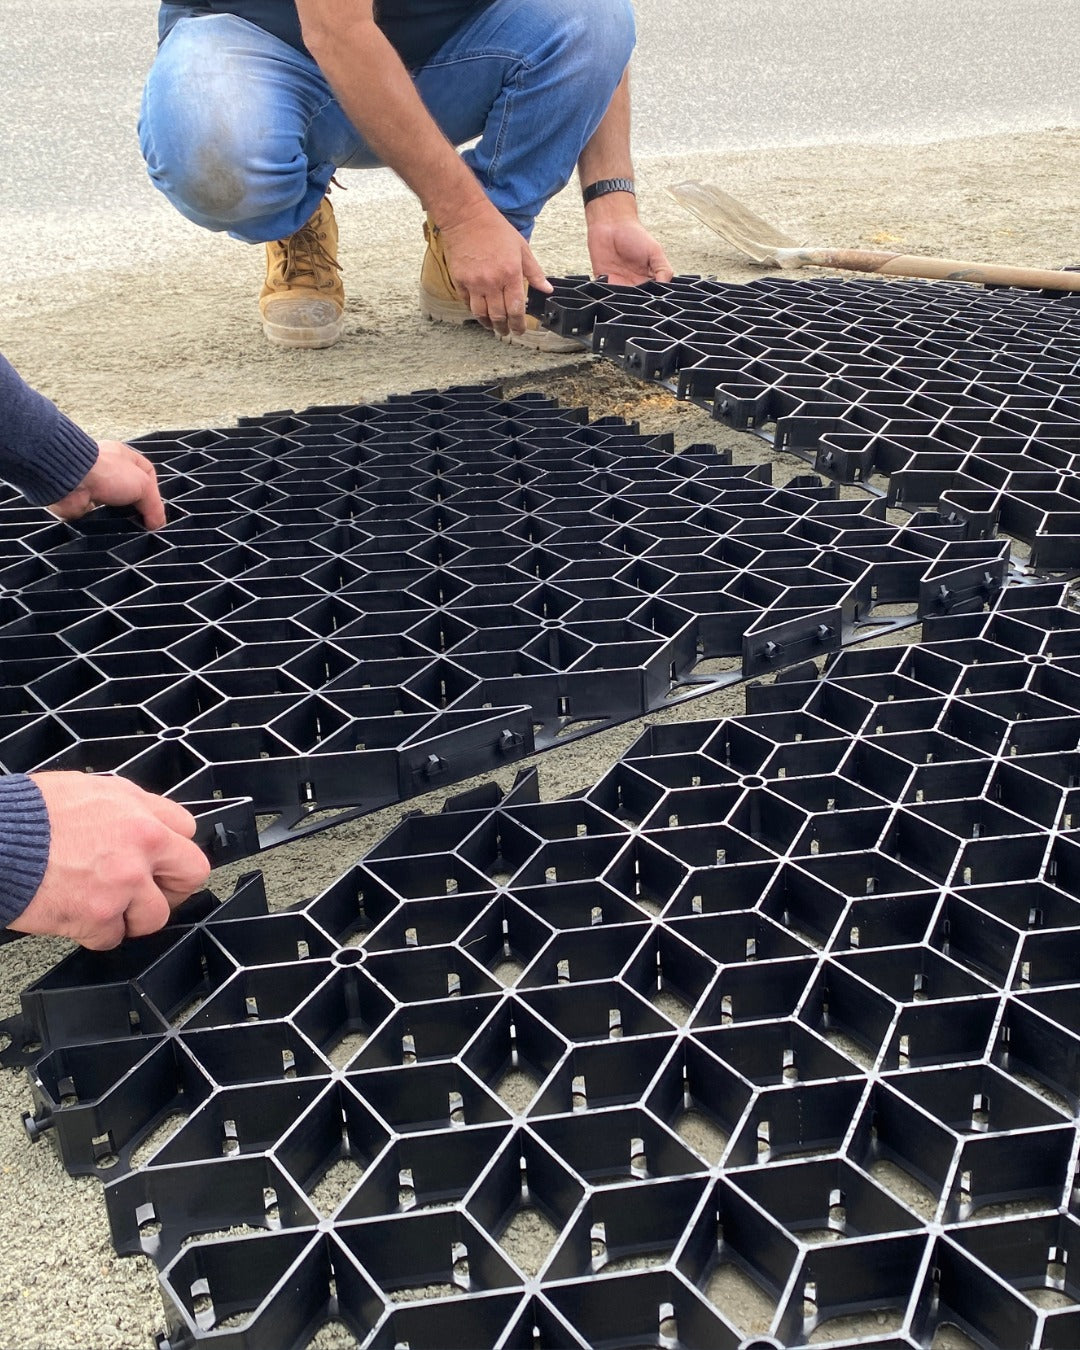
ROMBUS FUSION V2 EMPTY GRID
48mm Hexagonal Grid Profile
Each Fusion V2 sheet measures 1166mm × 1166mm × 48mm, with a gross sheet area of 1.36m² and approximately 6kg weight per grid with 48mm concrete fill depth.
FINISHED SURFACE
Smoother Connected Finish
Fusion V2 uses an upgraded hexagonal cell structure with overlapping joins to create a more continuous surface finish. The system is designed to improve load distribution and reduce system-wide stress across high-traffic and fatigue-prone areas.
COMPLETED PROJECT
Designed to Streamline Installation
Fusion V2 is designed to cover more ground per sheet, eliminate the need for expansion joints and reduce installation complexity. It requires approximately 4.6m³ of concrete per 100m², helping deliver a durable pavement surface with less concrete than traditional full-depth slabs.
Image: Hardstand located in WA
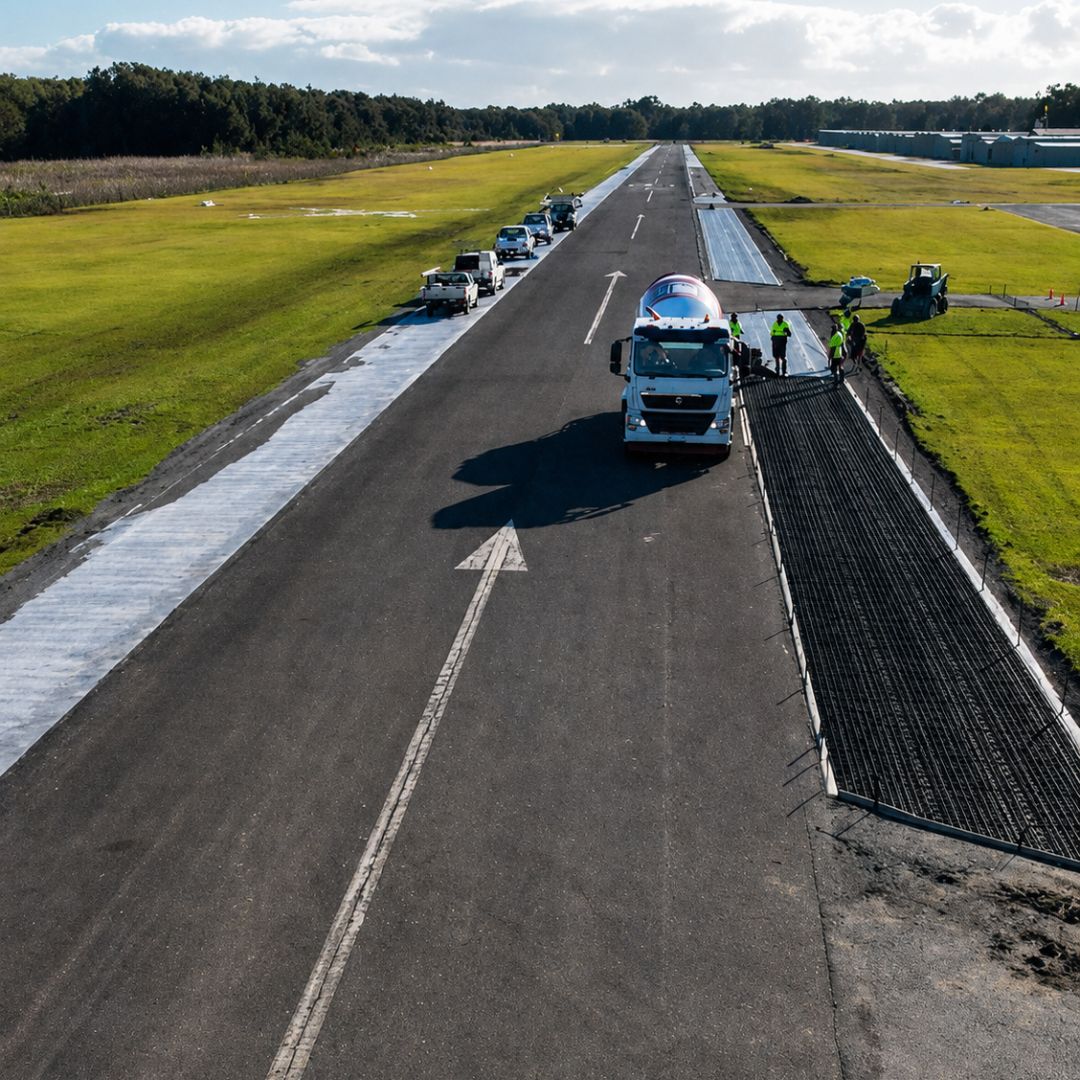
ROMBUS V1 EMPTY GRID
40mm Diamond Grid Profile
Each Grid V1 sheet measures 1000mm × 1000mm × 40mm, with 1m² gross area, approximately 5.35kg weight per grid and 40mm concrete fill depth.
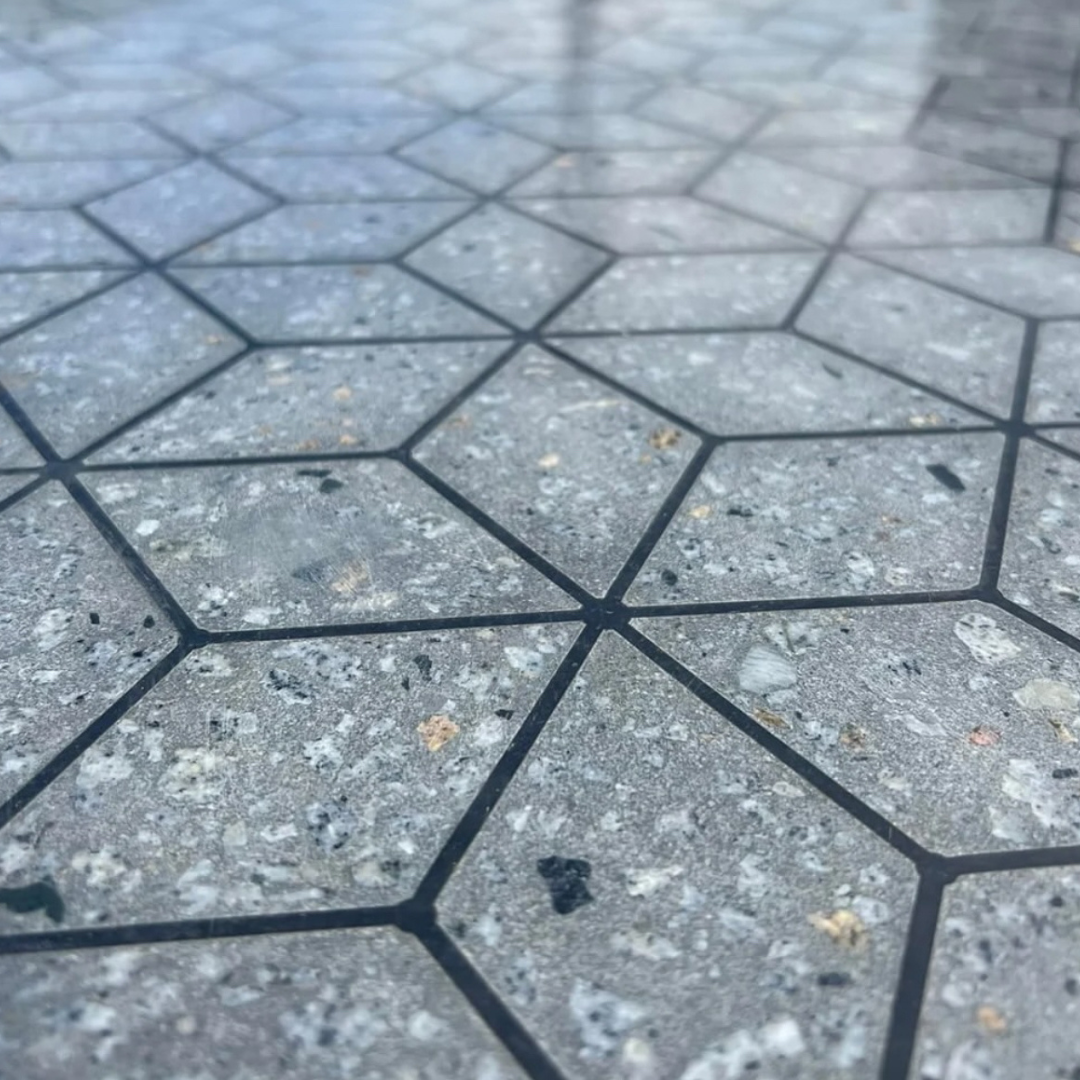
FINISHED SURFACE
Diamond Pattern Surface
Rombus Grid V1 creates a structured diamond-pattern finish once filled with concrete, providing a strong, lower-concrete alternative to traditional full-depth slabs.
COMPLETED PROJECT
Tested Load Bearing Performance
Grid V1 is installed using a three-stage process: ground preparation, grid installation and concrete infill using the approved 32MPa mix design.
The system has been tested to withstand loads exceeding 10,000 tonnes per square metre.
Image: Runway Widening
Technical Support
Visit our Resource section for all Spec Sheets, Installation Guides & Calculator Tools or Contact us for further information or visit the Resources tab for all Spec Sheets, Installation Guides & Calculator Tools
Contact the Sales TeamEstimate first. Freight quote next.
How the Rombus Quote & Freight Process Works
Start here: Rombus Cost Calculator
Enter your project details, click Calculate to generate an instant product estimate & comparison.
Your estimate will show approximate product quantities, concrete required & product cost for both Rombus Grid V1 & Rombus Fusion V2.
Once you have reviewed your estimate, complete the Freight Delivery Quote form below the calculator with your delivery details.
Once received, our team will calculate the freight cost & contact you to confirm delivery pricing before your order is finalised.
Rombus FAQ's
Have questions about Rombus range? Browse our FAQs below, or contact us for advice specific to your project.
What is Rombus Flexible Concrete?
Rombus is a modular flexible concrete pavement system engineered for agricultural, industrial and commercial load-bearing applications. It combines a recycled plastic grid structure with a reduced-depth concrete infill to create a durable, high-performance surface that reduces concrete volume, excavation, formwork and installation requirements compared with traditional full-depth concrete slabs.
How does freight work for Rombus?
All Rombus orders require a freight quote from our sales team. Follow the links provided on product page to submit a request.
What is the difference between Rombus Grid V1 and Fusion V2?
Grid V1 is a 1000 × 1000 × 40mm diamond-pattern panel with 1m² coverage per sheet. Fusion V2 is a 1166 × 1166 × 48mm hexagon-pattern panel with 1.36m² coverage per sheet and overlapping joins for a continuous connected surface. Both systems are designed to reduce concrete volume and installation requirements compared with traditional full-depth slabs.
Have further questions about your project?
Contact our team
Contact us at the details below, or submit a form enquiry and we'll get back to you.
Address
Mooloolaba, QLD 4557
Ballarat, VIC, 3350
Phone
0419 333 799